

India’s manufacturing AI has a data trust problem that starts at the sensor


By Ritesh Raj, Growth Engineer, Mindlabs Cloud
India’s Industry 4.0 market reached $6.3 billion in 2025 and is projected to nearly triple to $17.8 billion by 2034. The Production Linked Incentive scheme has committed $24 billion to modernise fourteen critical manufacturing sectors. Digital technologies are expected to account for 40% of total manufacturing technology spend in India — double their share just four years ago. By almost any measure, the country’s investment in smart manufacturing has moved past ambition into execution.
And yet a survey published in August 2026 found that only 4% of Indian organisations consider their enterprise data fully ready to support AI at scale. 58% describe their data as partially ready. 30% call it mostly ready. For a sector betting heavily on AI-driven quality analytics, digital twins, and predictive maintenance, this gap between investment and data readiness is the defining challenge of the moment.
What the survey does not identify — and what most data readiness conversations overlook entirely — is where that gap begins. Before enterprise data is incomplete, unstructured, or siloed, it has often already been compromised at the point of generation. The sensor measuring the process condition is not delivering the value it appears to.
The Layer Nobody Is Checking
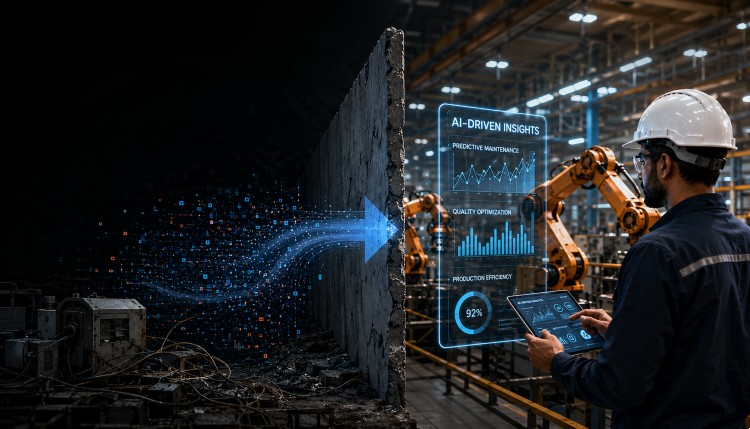
Industrial AI deployments in Indian manufacturing typically follow a recognisable architecture. Smart sensors monitoring temperature, humidity, pressure, flow, and gas concentration feed a data pipeline.
IoT platforms and MES systems aggregate the data into dashboards. AI models train on this data to surface quality predictions, detect anomalies, and guide decisions. Early adopters across Indian manufacturing have reported productivity gains of 15% to 30% and reductions in unplanned downtime of approximately 20% after deploying AI systems integrated with IIoT sensors.
Each layer of this architecture validates that data is arriving, timestamped, and formatted correctly.
None of it validates whether the physical sensor generating the data is still accurate. This distinction is the gap that data readiness surveys cannot capture, because the instruments measuring data readiness themselves rely on the data being measured accurately.
Temperature and humidity sensors in industrial manufacturing environments drift after installation. The drift is not sensor failure — it is a predictable consequence of four mechanisms operating in any manufacturing environment continuously.
Thermal cycling occurs in every facility with refrigeration, air conditioning, or process heating equipment. The daily oscillation between setpoint and ambient temperature gradually shifts a capacitive MEMS sensor’s resistance baseline. Under typical manufacturing conditions, temperature sensor drift ranges from 0.1°C to 0.5°C per year. A sensor drifting at 0.3°C annually reads approximately 0.75°C off its calibrated baseline by the end of year two — below standard alert thresholds, yet large enough to materially affect quality model outputs in processes with tight tolerances.
HVAC proximity systematically biases readings. Sensors installed within 30 to 40 centimetres of air handling return vents consistently measure recycled, pre-conditioned air rather than actual process zone conditions. In Indian manufacturing facilities, where HVAC systems are particularly active in summer months, this placement error can introduce a bias of 1°C or more that accumulates undetected in the AI training dataset.
Humidity cycling degrades sensor polymer films in facilities with high personnel throughput or process moisture exposure. Humidity sensors in active manufacturing environments typically lose 2 to 3 percentage points of RH accuracy annually, crossing the ±2% RH specification required for quality monitoring within the first year of deployment.
Mechanical vibration from compressors, fans, and production equipment produces structural fatigue in sensing elements that shifts resistance baselines without any visible damage or alert. The sensor remains fully functional and fully integrated while becoming progressively less accurate.
Why This Is a Manufacturing AI Problem, Not Just a Calibration Problem
In traditional manufacturing environments, experienced operators applied contextual judgment when readings seemed inconsistent. Industry 4.0 automates that verification layer. When a production manager reviews dashboards rather than standing on the production floor, a sensor that has drifted 0.8°C looks identical to one that is accurate. The AI quality model has no mechanism to distinguish the two. The digital twin simulating process behaviour using the drifted value runs with the same confidence as one fed accurate data.
This creates a compounding problem as AI investments mature. A model trained on drifted sensor data develops a calibrated understanding of process behaviour based on inaccurate environmental inputs. When it encounters a genuine process deviation, it interprets it against a baseline that was never accurate. For Indian manufacturers in sectors where tolerances are tight — pharmaceutical GMP environments, food safety HACCP applications, specialty chemical production — undiscovered sensor drift reaches regulatory compliance records, audit documentation, and export market eligibility simultaneously.
Practical Approaches That Do Not Require New Infrastructure
Three methods address the sensor accuracy gap within existing manufacturing IT infrastructure.
Statistical drift detection using Cumulative Sum (CUSUM) control charts can be implemented in any existing process historian or SCADA data store. Because calibration drift is directional — a sensor shifts consistently in one direction rather than randomly fluctuating — CUSUM analysis identifies the drift signature weeks before it would approach a threshold-based alarm. Facilities that already log environmental sensor data can implement this without additional hardware.
Cross-sensor divergence monitoring flags drift for facilities with multiple sensors monitoring adjacent process areas. When two sensors that should track similar conditions begin to systematically diverge, the pattern indicates drift in one sensor rather than a genuine spatial process difference.
Periodic in-situ verification using a NIST-traceable reference instrument provides the ground truth check that statistical methods alone cannot replace. A reference probe placed in the process environment for 30 minutes, generating three simultaneous readings against the installed sensor at five-minute intervals, produces a mean delta that quantifies actual drift without production interruption. A delta exceeding ±1.0°C confirms the sensor has moved beyond specification and requires recalibration before AI-informed decisions continue to rely on it.
The Data Readiness Gap Has a Physical Address
India’s smart manufacturing investments are building infrastructure that will define industrial competitiveness for the next decade. The 4% data readiness finding reflects a real constraint. But addressing it at the platform, integration, or governance layer while leaving the measurement layer unexamined is treating the symptom rather than the source.
India’s Manufacturing 4.0 evaluation frameworks — across PLI-supported sectors from pharmaceuticals to electronics to automotive — need one additional question: how does this deployment verify, at any point in its operational life, that the sensors feeding it are still accurate? Building the answer into the system costs a fraction of the AI investment it protects.
-Ritesh Raj is Growth Engineer at Mindlabs Cloud (mindlabs.cloud), a Hyderabad-based IoT environmental monitoring company.